The Hickory


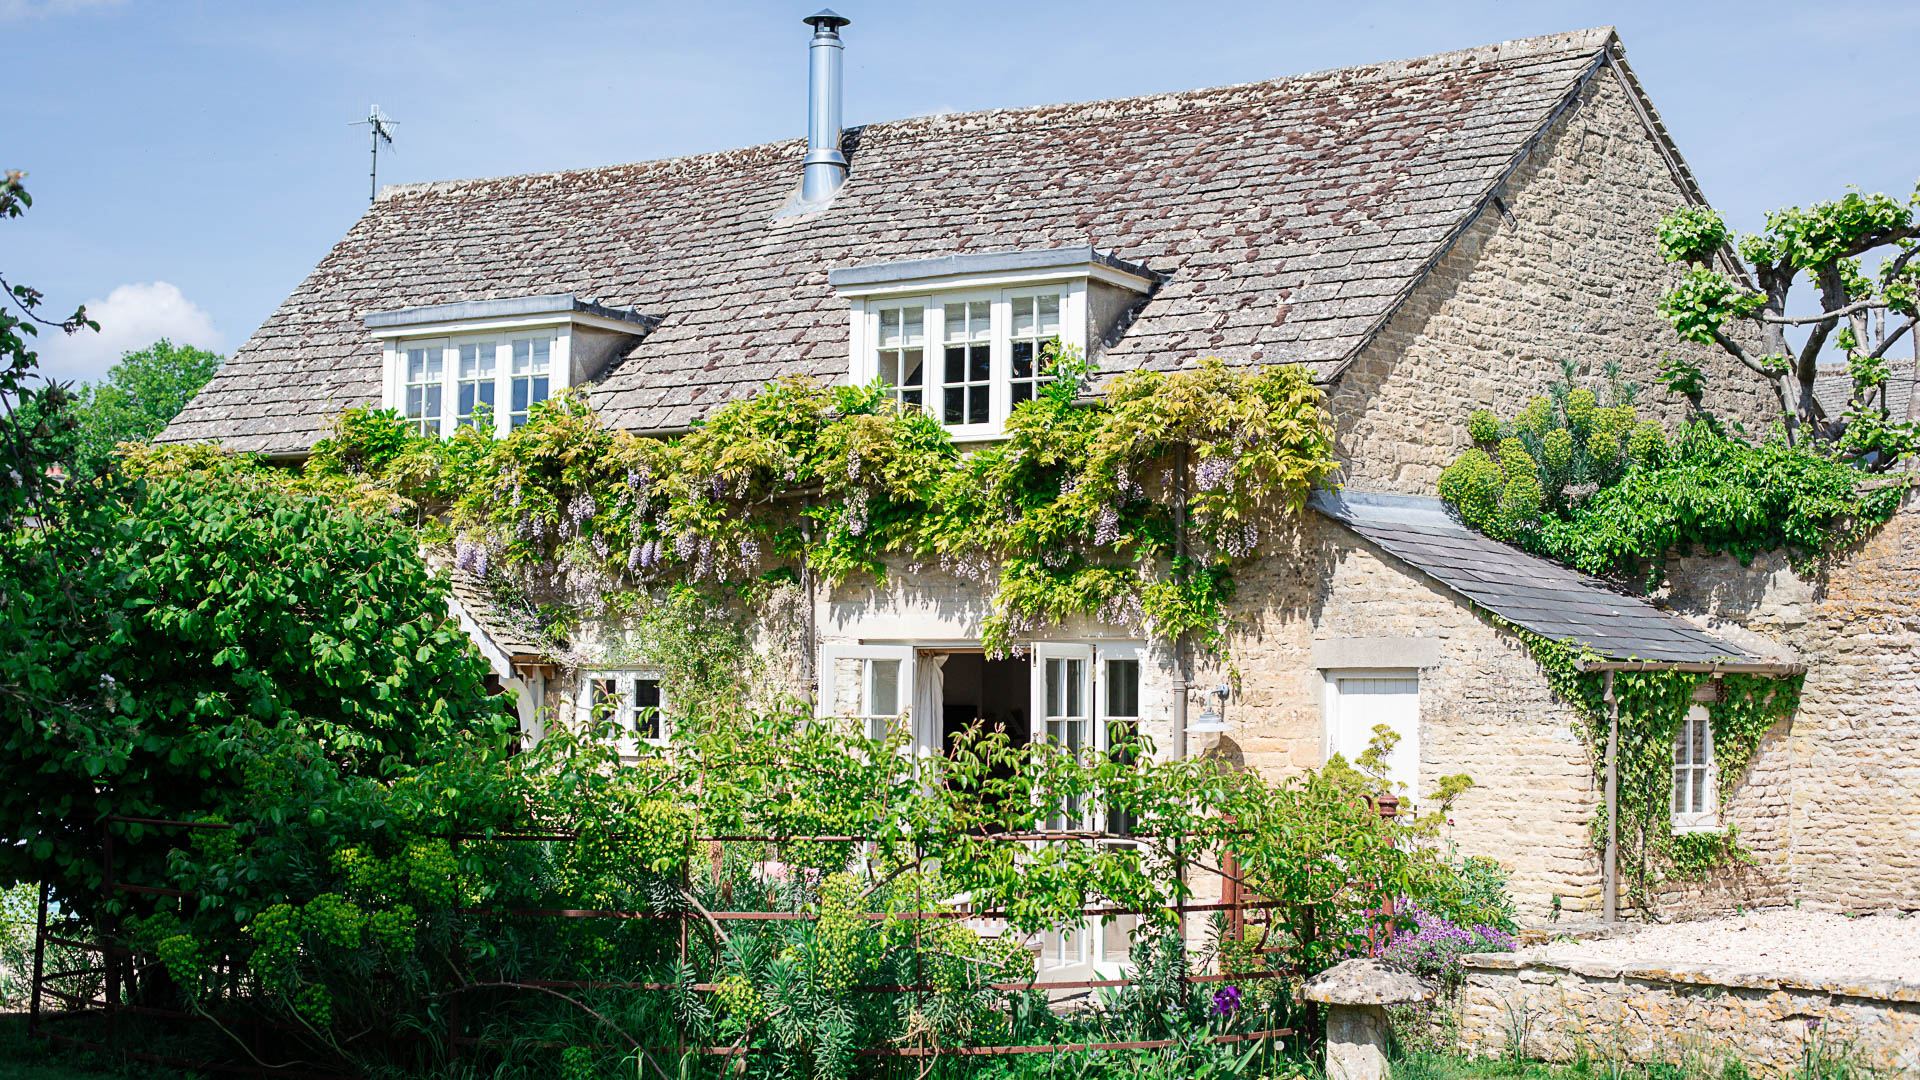
The Hickory is a fabulous rural retreat combining Lodge Barn and Deer Park Farmhouse on the edge of the Forest of Dean. These neighbouring properties each have a hot tub and are ideal for hosting large groups. The spectacular snooker room and games room provide hours of entertainment and the surrounding countryside can be explored from your doorstep. With a choice of expansive living rooms and 12 bedrooms across the two properties, The Hickory has everything your family and friends will need during their stay.


Overview
Set amongst woodland in a beautiful part of the country, The Hickory is a countryside retreat for large groups. While being in a secluded position you are also just a short walk from the nearest village. You can choose to spend your days exploring the rugged countryside at Symonds Yat in the Wye Valley, get adventurous in the Forest of Dean with a range of active experiences or head to Regency Cheltenham and Bath.
The larger of the two properties, Lodge Barn is an impressive barn conversion with a wealth of living and sleeping space. Sleeping 18 it will be the hub for your stay here with a large kitchen/diner and games room. Deer Park Farmhouse is perfect for smaller families or couples in your group who would like their own space. Each house has its own unique features including a luxurious roll top bath, exposed wooden beams and wood-burning stoves.
The Hickory has large, enclosed gardens and two six-seater hot tubs (additional fee applies) so you can spend time outdoors enjoying the views. Play garden games with the children and family dogs during the day and the adults can relax with evening drinks on the terrace.
Lodge Barn
Ground Floor
Entrance Hall:The front door leads into an entrance hall with space to hang coats and leave shoes.
Utility Room:
Off the entrance hall, this handy room is where you’ll find a washing machine and tumble dryer plus ironing facilities. There is also a wine fridge, freeing up space in the main kitchen fridge.
To the rear is a ground-floor cloakroom with a WC and hand basin.
Living Room:
This impressively spacious room is filled with character featuring exposed stone walls, wooden floors and a large wood-burning stove that takes centre stage. There’s plenty of seating with a large corner sofa and a comfy three-seater sofa, plus occasional chairs. Spend cosy evenings by the fire, enjoy a movie night on the Smart TV or during the summer months, throw open the doors to the garden and let the outside in. For those who enjoy a board game or two, there’s a selection in the wooden sideboard.
Kitchen/Diner:
Warmed by the large AGA and underfloor heating, this generous room is welcoming and sociable and well-equipped for large gatherings. Exposed stone walls and wooden floors give a traditional country feel and add plenty of character. The two long tables can be placed together or separately, seating up to 18 guests comfortably, there are two dishwashers, plenty of crockery and glasses, and in addition to the AGA, there is a range-style cooker so cooking up a feast is a breeze. The central island ensures there is ample preparation space. Doors to the rear courtyard (four steps down) and to the front ensure you can let plenty of fresh air in.
External Games Room:
Go down the four steps from the back kitchen door and cross the courtyard to the former stables, which are now an external games room. Inside you’ll find a small pool table, ideal for younger guests, along with table tennis and a magnetic dartboard. There’s also a selection of outdoor games too. At the far end is a bathroom with two toilet cubicles. Please note this external room is not heated.
Snooker Room:
The vaulted ceiling and original beams give a timeless and characterful air to this expansive and elegantly furnished room. At one end there is a six-seater corner sofa and a large Smart TV and a DVD player (please bring your own DVDs). At the other end is a snooker table and a traditional scoreboard. Balls, cues, and rest are provided, we ask that you please do not let children play on the table.
From the snooker room, there are doors into a wing of the barn which houses the five ground-floor bedrooms. Each of these bedrooms has an en-suite shower room with a step-in shower cubicle, WC, hand basin, mirror, and shaver point.
Bedroom One:
Decorated in calming shades of grey and white this king-size bedroom looks out over the front of the barn. It’s a spacious and peaceful room and storage comes in the form of a large antique chest of drawers. There are also bedside tables with reading lamps.
Bedroom Two:
This second king-size room is a spacious place to retreat to after a day of exploring and offers peaceful views over the rear garden. There are bedside tables with reading lamps on either side of the bed, a single wardrobe, and an antique chest of drawers.
Bedroom Three:
Bedroom three is a king-size room with views over the rear of the barn to the woods beyond. There’s a wardrobe so you can unpack properly, bedside tables with reading lamps and an occasional chair.
Bedroom Four:
With a king-size bed and views out over the rear garden, this is another restful room, where you’re bound to get a good night’s sleep after a busy day of activity. There’s an occasional chair beneath the window, bedside tables, and a wardrobe.
Bedroom Five:
The last of the ground floor bedrooms is a comfortable twin room, which looks out over the front drive. There is an antique chest of drawers for storage, bedside tables, and an unusual mirror table.
First Floor
Wooden stairs lead from the dining area to the first floor. The bedrooms on the first floor are in the oldest part of the barn. A hallway runs the length of the first floor, and there is one step up to bedrooms eight and nine.
Bedroom Six:
This is a cosy twin room with bedside tables with reading lamps and a wooden dressing table with drawers and a mirror. The high ceilings and beams are a nod to the heritage of the barn. A roof light lets in natural daylight.
Bedroom Seven:
The seventh bedroom is another twin room at the end of the house, with a low window overlooking the side. A bedside table with a lamp is placed between the two beds and there is a wardrobe, an occasional chair, and a full-length mirror.
Bathroom:
The family bathroom features a traditional clawfoot bath, where you can easily soak away the cares of the day in a tub full of bubbles. There’s also a handbasin with a wall mirror above, a rattan chair and a WC. The original tiny windows of the barn have clever shades for privacy.
Bedroom Eight:
This bedroom features a double bed, high ceilings and beams, a roof light for natural daylight and original barn windows with views out to the woodland beyond. There is a wooden dressing table and a TV with Freeview.
Bedroom Nine:
Last but by no means least, this impressive room is the one everyone will be drawing straws for! Floor-to-ceiling windows dominate the room, framing beautiful woodland views. The high vaulted ceiling is criss-crossed by exposed wooden roof struts, which sit above a wooden super-king bed. Antique side tables with reading lamps are placed on either side of the bed, there’s a double wardrobe and a button-back occasional chair.
En-suite:
The en-suite bathroom to the master bedroom features a step-in shower cubicle, WC and a handbasin with a mirror above it.
Outside
Lodge Barn has the most fabulous garden space for guests to enjoy with a huge, enclosed lawn (small dogs should be supervised as they may be able to wriggle under the fence or gates) offering views to the woodland beyond. It’s a perfect place for garden games, where little ones can run around to their heart’s content and for epic picnics. There’s a patio area with wooden tables and benches, and a charcoal barbecue (please bring your own charcoal). Tucked in at one end of the barn is a bubbling 6-seater hot tub (additional fee applies), where you can relax after a day walking through the forest, and with little light pollution in the Forest of Dean and Wye Valley, this a wonderful spot for stargazing. Beyond the hot tub is an enclosed courtyard which leads to the kitchen (four steps up), and you’ll also find an external games room with a small pool table, table tennis and magnetic darts. There is plenty of parking for 8-10 cars on the main driveway.
Deer Park Farmhouse
Ground Floor
Kitchen/Diner:
In the evening you can set the table for six in the elegant dining area for home-cooked meals together after busy days out. The kitchen is very well equipped with an oven/hob, dishwasher, fridge, freezer, and small appliances.
Living Room:
With views across the garden, the living room has a sofa and armchairs set around a coffee table before the wood-burning stove. With splashes of colour this comfortable room is perfect for putting your feet up and taking advantage of the smart TV here.
Utility:
The separate utility keeps the noise of running washing machines from disturbing your meals. There is a washing machine and tumble dryer, and it is a handy space for drying off the dogs after a country walk.
Study:
At the back of the house the study is a useful, quiet room to catch up on work or have some time to yourself. There is a desk and chair and a wide armchair to curl up in. There is access to the garden from here along a graveled pathway.
Cloakroom:
Completing the ground floor there is a cloakroom with a WC and sink which is accessed from the study.
First Floor
Bedroom One:
The master bedroom is a private suite set apart from the other bedrooms. With a super king-size bed which can be split into twin beds on request, this large bedroom provides space to recharge. There is a large wardrobe and chest of drawers so you can fully unpack your suitcases and feel at home.
En-Suite:
In the en-suite you find a bath with a hand-held shower, separate shower, WC and sink. Retreat for an evening soak to relax before a refreshing night’s sleep.
Bedroom Two:
The second bedroom has a super king-size bed and is a comfortable room with bedside tables and a wardrobe. With sumptuous bedding you will sleep soundly in this serene setting.
En-Suite:
Adding to the exceptional accommodation, the en-suite has a double-ended bath with a hand-held shower, separate shower, WC and sink.
Bedroom Three:
This final bedroom is more compact with a king-size bed and bedside tables. Offering the same high level of comfort, you will awake ready for an exciting day ahead.
Shower Room:
Across the landing, bedroom three can have sole use of the shower room. There is a separate shower, WC and sink.
Outside
Views stretch for miles around Deer Park Farmhouse and these can be enjoyed from the garden. The six-seater hot tub (additional fee applies) adds luxury to your stay and is the perfect place to while away an evening. With a fully enclosed lawn, children and dogs can play safely enjoying the freedom and space. Off-road parking for up to four cars is available on the gated driveway.
Facilities
Indoor
Bedrooms - Lodge Barn: 9 Bedrooms - 1 X Super-king, 4 King-size, 1 Double And 3 Twin Bedded Rooms. Deer Park Farmhouse: 3 Bedrooms - 1 X Super King-size, 1 X King, 1 X Super King-size (can Be Twin On Request)
6 + Bathrooms - Lodge Barn: 7 Bathrooms (6 Are Ensuite) And A Ground Floor Cloakroom With WC. Deer Park Farmhouse: 2 X En-suite Bathroom, 1 X Shower Room
Hairdryer - 7
Fire - Two Baskets Of Logs Are Provided (1st October - 31st March)
AGA
Oven
Hob
Microwave
Toaster
Kettle
Fridge
Freezer
Dishwasher
Dining Table - Seats 18 And 6
Washing Machine
Tumble Dryer
Iron
WiFi *Please Note That Speeds Are For Guidance Only And Are Not Guaranteed - 50-99 Mbps
TV - 2 Smart
DVD Player
Board Games
Travel Cot (cot Linen Not Provided) - 3
Highchair - 3
Games Room
Ping Pong Table
Pool Table
Outdoor
Dog Friendly - 4 + 2 Well-behaved Dogs Welcome For An Additional Fee
Garden
Outdoor Dining Area
BBQ - Please Provide Your Own Charcoal
Hot Tub - 2 X Seats 6 - Additional Fee Applies
Parking - Off-road Parking For 14 Cars
On your Doorstep
Eating Out:
- The George Inn & Millingbrook Lodge, Aylburton – a friendly village pub with local real ales and home cooked meals (0.9 miles)
- The Cross, Aylburton – dog-friendly pub in the centre of the village. Serving real ales, fine wines along with a traditional pub menu (0.9miles)
- The Globe Inn, Alvington – traditional pub and restaurant with good food and a large beer garden (2.1 miles)
Places to Visit:
- Lydney Park Estate and Gardens - open in Spring only, the gardens include 8 acres of woodland, Roman ruins, and an exotically planted deer park (1.8 miles)
- Taurus Crafts, Lydney – a visitor centre hosting arts and crafts workshops, a gift shop, café and refill shop (1.5 miles)
- Symonds Yat – walk to Symonds Yat Rock for stunning views across the river (9 miles)
- Tintern Abbey – beautiful, ruined abbey in a charming village (9 miles)
Train - Lydney railway station (2.5 miles) has a frequent and direct service to Cheltenham and Cardiff.
Taxis - AAB Transport
There is so much to discover in the Cotswolds, why not have a look at some of our favourite Bolthole Retreats Experiences
Points of Note
This property has a check-in time of 16:00 and a check-out time of 10:00
- Book with us to get exclusive discounts to top attractions and experiences.
- Please note, if you would like bedroom one at Deer Park Farmhouse to be arranged as a twin, please clarify this on the booking form.
- It is the policy of this property not to take bookings for groups where the majority of guests are under the age of 25, or single-sex group celebrations, including stag/hen parties.
- Please note that additional guests above the maximum capacity are not permitted.
- 6 well-behaved dogs are permitted at The Hickory for an additional fee. (4 in Lodge Barn and 2 in Deer Park Farmhouse)
- A security/housekeeping deposit of £500 is required.
- There are two hot tubs at The Hickory, there is an additional charge of £225 for use of the hot tubs to be requested at time of booking. Please ensure all guests read and adhere to our Hot Tub Rules and Guidance.
- Please note that the hot tubs are not available for guests arriving on a Sunday. We can arrange for them to be prepared on Monday during your stay if required. Please contact us to discuss.
Check Availability
Spread the cost of your holiday balance with our flexible payment plan
Handpicked by us
Why we love this
- Stay across Lodge Barn and Deer Park Farmhouse, each with its own private hot tub.
- Enjoy quality time together in the spacious snooker room, perfect for hosting your own tournament.
- Dog-friendly with fully enclosed gardens, ideal for four-legged friends to roam safely.

Discover more
The Location
The location of The Hickory makes it an ideal spot for exploration with natural delights such as the Forest of Dean and the Wye Valley on the doorstep. The Forest of Dean is one of the most interesting places in the UK lying within the embrace of two great tidal rivers, the Severn, and the Wye. The landscape, heritage and culture created are quite unlike anywhere else. The village of Aylburton is a mile away where there is a good food pub. Lydney is just two miles away with a selection of shops and restaurants. Chepstow, Cheltenham Spa, Bath, and Cardiff are all easily accessible.
and relax
Book your next Bolthole retreat with confidence.
1.
Guaranteed best price
Book your holiday home directly with us for the best possible price. Because we work exclusively with our owners; we guarantee you won’t find our properties cheaper elsewhere.
2.
Independent & personal
We provide genuine support from real people, no call centres here. Our friendly, knowledgeable team is here to guide you in finding the perfect holiday cottage for your next escape.
3.
Hand-picked homes
Our collection of hand-selected properties spans some of the most sought-after areas, each chosen for its unique character and quality. Our holiday homes offer guests the very best of country life.
Read our reviews
Excellent property 10/10

We stayed in both properties for a family celebration. The houses were large, extremely clean and had everything we needed. With lovely walks on the doorstep, a couple of decent pubs within walking distance and other walks just a short drive away. This was an excellent base to discover the Forest of Dean.
Helene
Thank you
Big anniversary and loads of guests/family. The property was very adaptable and fulfilled all of our requirements. Lots of room for a fabulous event and the outdoor space overlooking the countryside was lovely in the September sunshine.
The booking process from start to finish was seamless. Easy walk downhill to the local pubs, Not so easy walking back, naturally!
Geoff
An 80th birthday party with Family.
This was a fabulous house for all generations young and old with everything we needed to keep,us all happy. The grounds were amazing and well kept great for cricket football and archery! Table tennis and snooker were exceedingly popular and well used!The facilities and accommodation in the main house were quite adequate and the two dishwashers in the kitchen were a blessing! Hot tubs also were regularly used . The cottage itself was lovely and a blessing for the older generation to have a little peace when needed! The barn itself could perhaps do with a little tlc and the outside paintwork etc needs an update!
Christine
Thank you for taking the time to share your thoughts with us on your recent stay at The Hickory. We are delighted to hear that you enjoyed your stay. Your valuable feedback has been shared with the owner and property manager who have taken these points on board and are looking into them. We hope to see you in the Forest of Dean again soon.
- Bolthole Retreats, 7th May 2025
This property was exactly as advertised with excellent accommodation and games rooms. I needed to contact the property manager for a couple of requests & questions before and during the stay plus a left item afterwards. I was amazed by the speed of response and helpfulness. Really added to our positive experience.
Elizabeth
70th Birthday
Absolutely brilliant, wonderful party place with all guests hoping to return together next year. Small complaint, the snooker table had a significant rip which did mean it was not possible to have a proper game. Otherwise it was perfect.
Nick
Thank you for taking the time to leave a review of your recent stay at The Hickory. We are delighted to hear that you enjoyed your stay. Your feedback has been shared with the owner who has taken these points on board and has let us know that the snooker table is being fixed. We hope to see you again in the Forest of Dean and Cotswolds soon.
- Bolthole Retreats, 30th October 2024
Absolutely brilliant, wonderful party place with all guests hoping to return together next year. It was perfect.
Nick
Create Memories
Experiences designed to make your stay unforgettable
We have curated not only a portfolio of properties, but also a portfolio of experiences we recommend everyone try the next time they visit the Cotswolds and surrounding counties. This selection of ours is constantly growing as we discover more hidden gems and local stars. Many of the experiences are incredibly popular, and we encourage booking in advance because these little extras can turn your everyday holiday into a fantastic, fond memory, one you aren’t soon to forget.